Get $1,813 Cash Back
87 SUPERIOR ROAD, Kawartha Lakes (Somerville) — listed at $725,000. Earn buyer cashback at closing. No catches, just more money in your pocket.
Waterfront Living on the Burnt River - Move-In Ready 4-Season Home! Discover your dream staycation with this updated 3-bedroom, 1-bathroom waterfront home. Offering direct boating access to Cameron Lake, this property is packed with upgrades and perfectly laid out for comfortable living. Property Highlights: Lower Level: Welcoming mudroom, formal dining room, 1 bedroom, and a cozy family room with a patio walk-out and stunning river views. Renovated 2026 Main Level: Open-concept living room with a 3-sided fireplace, bright kitchen with ample cabinetry and deck walk-out. Features a bedroom with a large walk-in closet, a 4-piece bath, and a utility room. Top Level: Versatile loft overlooking the family & living room, alongside a 3rd bedroom. Outdoor Oasis: Beautifully landscaped steps down to the water, a private dock, and a waterfront firepit. Premium Extras: Attached garage, Generac generator, pre-wired for a sound system, and walking distance to the local Rail Trails. Why travel when you can live the lazy river life every day? Endless features make this the perfect home or cottage getaway! (id:60164)
| Room | Level | Dimensions |
|---|---|---|
| Family room | Main level | 6.2 x 4.31 meters |
| Primary Bedroom | Main level | 3.5 x 2.73 meters |
| Mud room | Lower level | 2.11 x 1.45 meters |
| Living room | Lower level | 7.14 x 4.03 meters |
| Bedroom | Lower level | 4.14 x 3.38 meters |
| Kitchen | Main level | 5.43 x 4.31 meters |
| Dining room | Lower level | 3.48 x 2.9 meters |
| Loft | Upper Level | 4.37 x 3 meters |
| Bedroom | Upper Level | 4.06 x 3.38 meters |
| Utility room | Main level | 2.73 x 2.53 meters |
What are the ongoing costs beyond the mortgage?+
Budget for annual property taxes of $2,728, heating is forced air, propane. Always verify the latest figures with your agent before making an offer — these change yearly.
Does it have a basement, and is it finished?+
The listing describes the basement as: Crawl space. Confirm the finishing status during a showing — it affects both livable space and resale value.
Is there air conditioning?+
Yes — central air conditioning cooling is in place.
Is 87 SUPERIOR ROAD a good fit for a growing family?+
With 3 bedrooms and 1 bathrooms, there's room for kids plus a guest room or home office.
What's the parking situation?+
This property includes 6 spaces — Attached Garage, Garage.
How is the home heated? Is it efficient?+
Heating is forced air, propane. Ask for past utility bills to understand real heating costs.
Ask About This Property
Nearby Places
Searching nearby places…
Benchmark price · Updated 2026-09
Year over year
Past 10 years
Similar listings
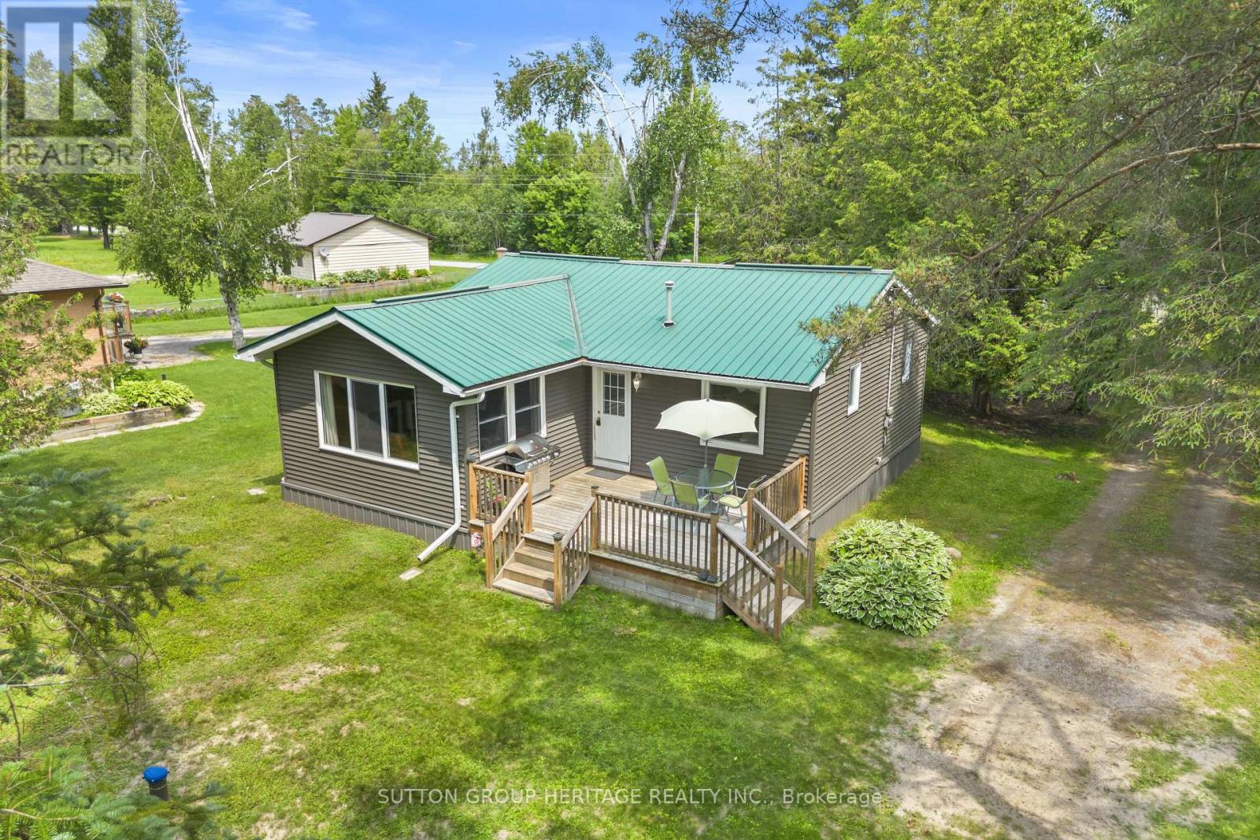
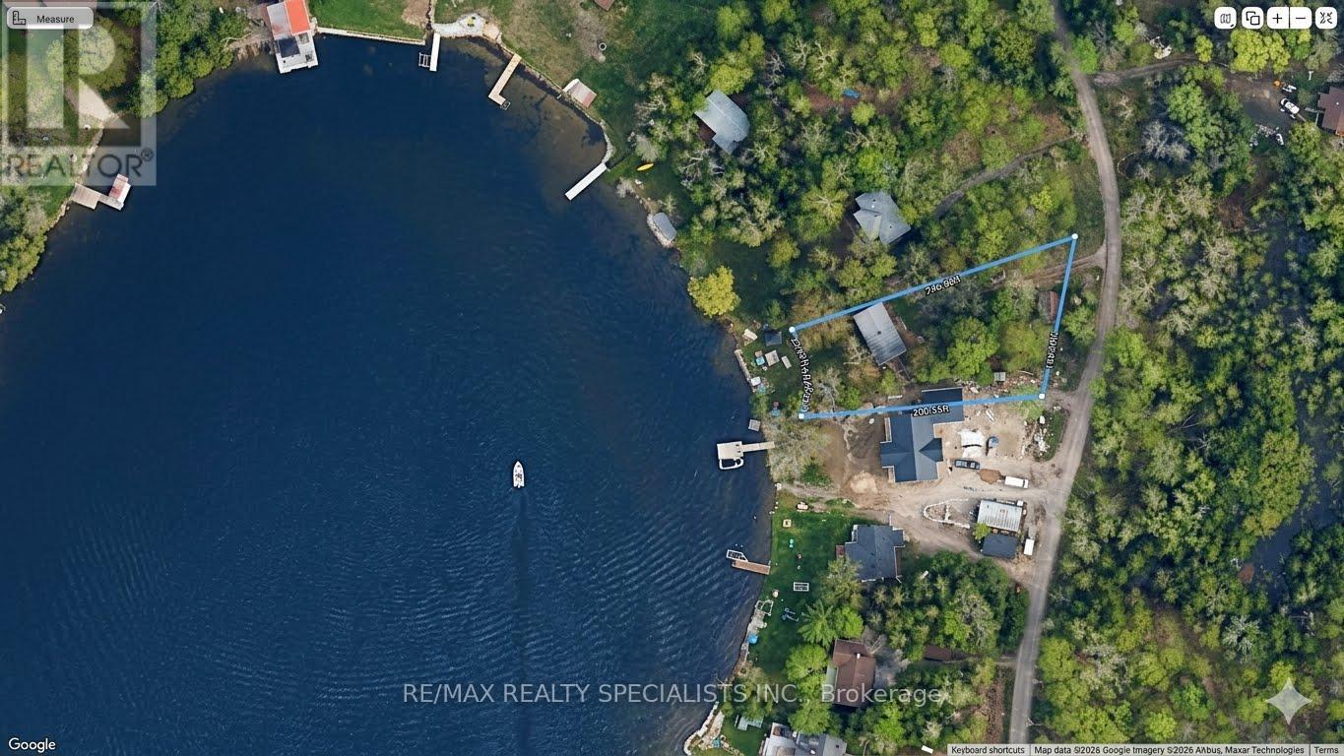
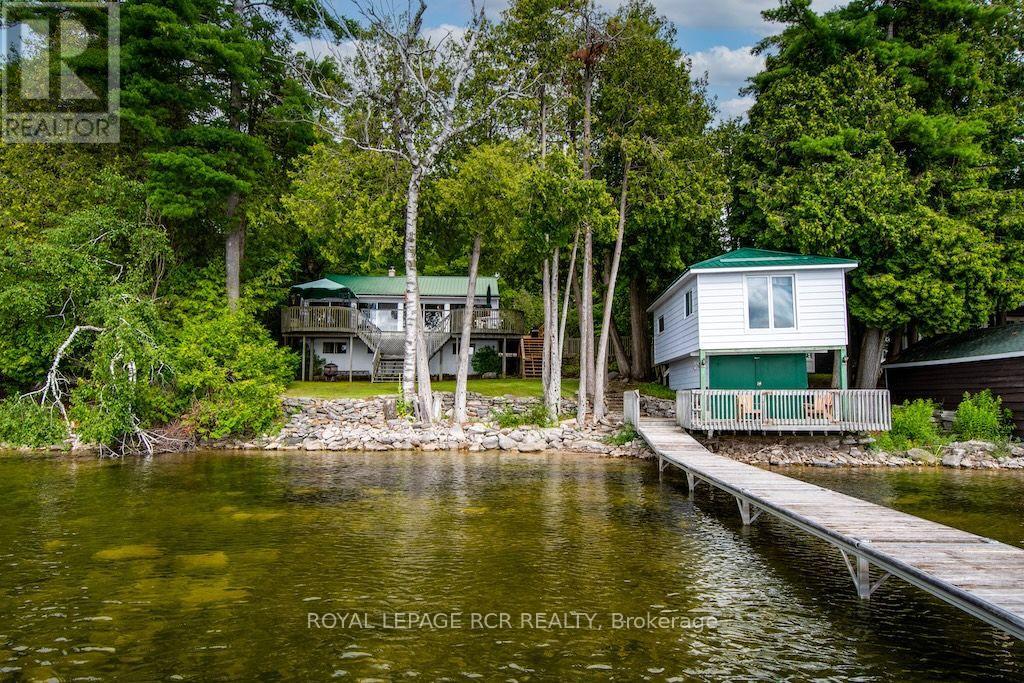
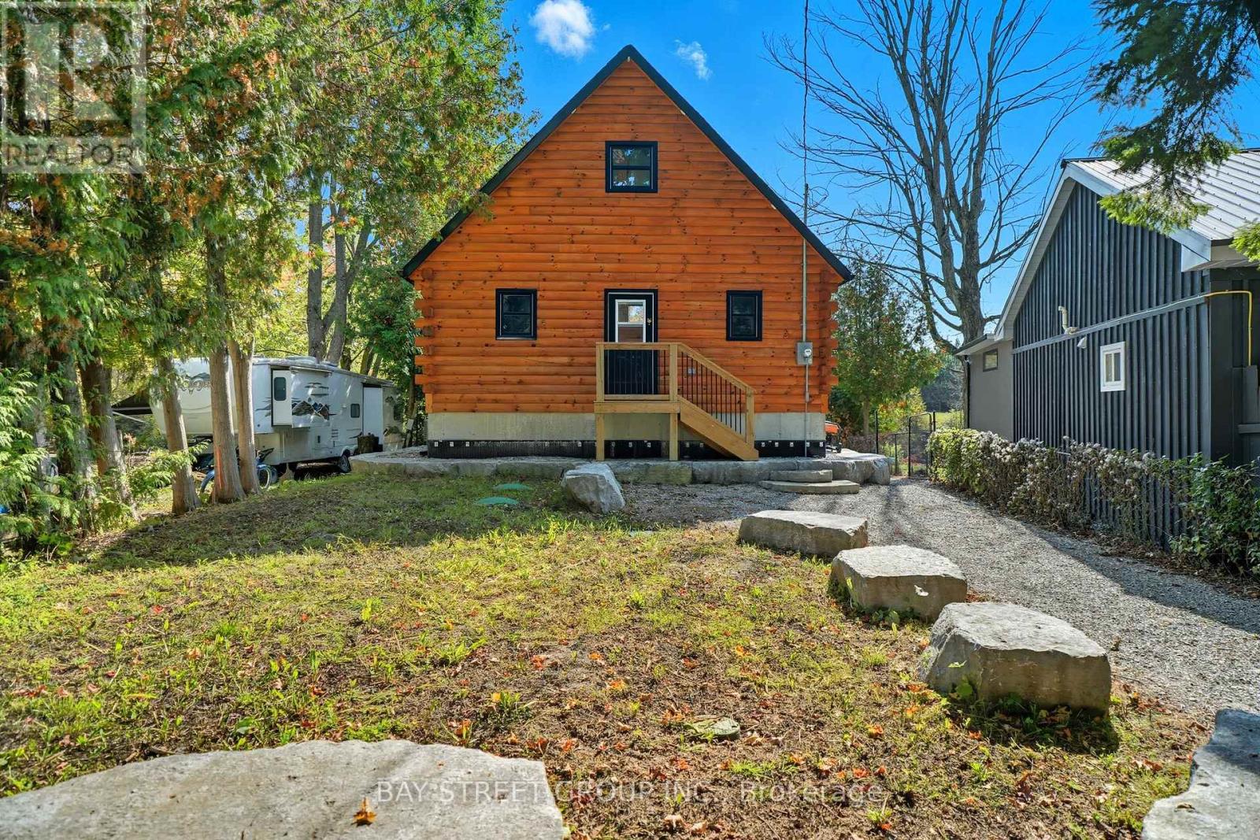
 For Sale88 days5
 For Sale150 days49
 For Sale88 days31
 For Sale78 days46

The listing data above is provided under copyright by the Canadian Real Estate Association. While the information is considered reliable, its accuracy is not guaranteed by the Canadian Real Estate Association or getsetsold.ca. Neither getsetsold.ca nor its affiliates make any representations or warranties, express or implied, regarding the accuracy or completeness of the information presented here.